
AI Floor Plan for quick professional floor plan generation.

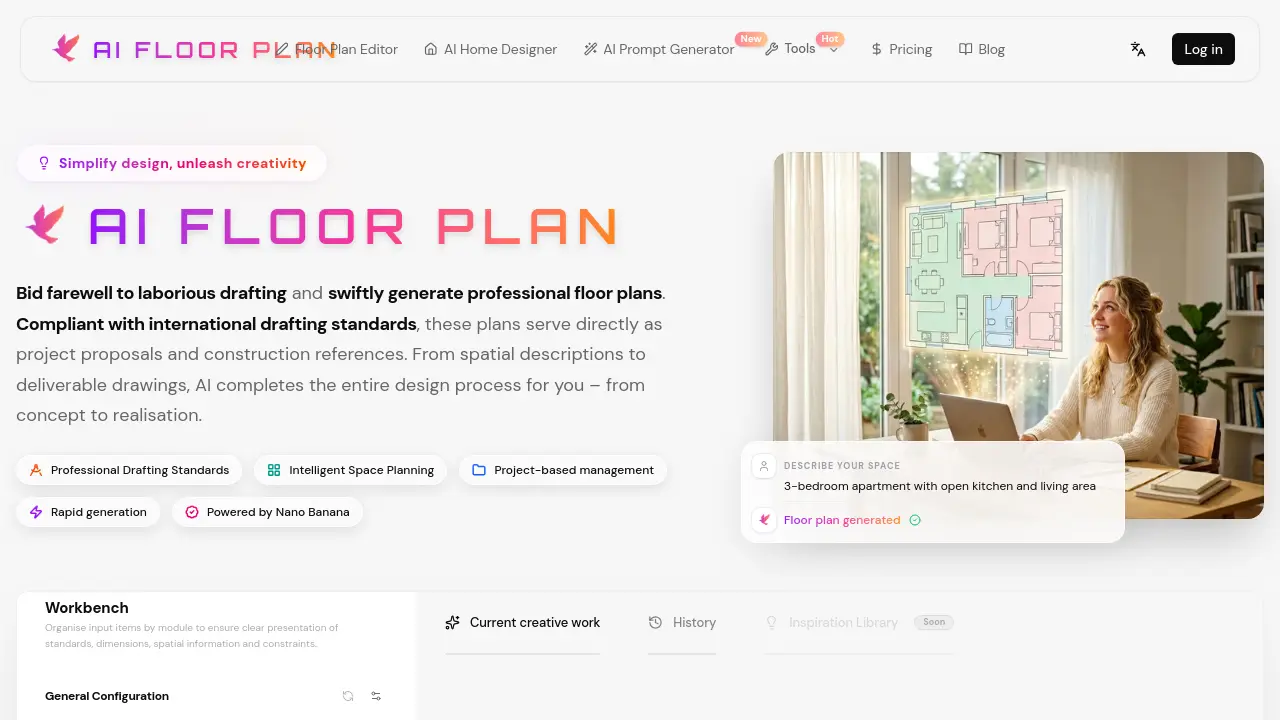
What is AI Floor Plan
AI Floor Plan is an AI-powered design tool that converts natural language descriptions into professional architectural floor plans. Users describe spatial requirements in plain text, and the system generates compliant drawings adhering to international standards like ISO 128 and GB/T 50104. The process eliminates manual drafting, producing layouts in seconds for residential, commercial, and office spaces.
Key functionalities include intelligent space planning, automatic optimization of circulation and zoning, and multi-style rendering for construction or presentation needs. Integrated project management supports version comparison and team collaboration. Exported files are production-ready, requiring no further editing. The tool serves architects, interior designers, and developers by accelerating concept visualization and proposal delivery while maintaining technical accuracy. A free trial is available, with the platform claiming over 200,000 monthly active users.
How does AI Floor Plan work
The AI Floor Plan Generator operates by processing natural language descriptions of spatial requirements through a multimodal AI model. Users specify parameters like drafting standards (ISO 128, AIA/NCS, GB/T 50104), scale, and style within a project-based management interface. The system interprets the input to automatically generate dimensionally accurate floor plans that comply with international standards. This floor plan generator completes the entire drafting process—from concept to annotated drawing—in seconds. Outputs support multiple rendering styles and one-click export for immediate use in project proposals, client presentations, or construction references, eliminating manual CAD drafting while maintaining professional quality.
Benefits of AI Floor Plan
The AI Floor Plan Generator rapidly transforms natural language descriptions into professional floor plans compliant with international drafting standards like ISO 128 and GB/T 50104. Its integrated optimizer refines spatial layouts, circulation, and functional zoning. Project-based management allows for efficient storage and comparison of multiple design variants for client presentations. Plans support multiple rendering styles and can be exported directly for use in proposals or construction, significantly reducing design time without requiring CAD expertise for both residential and commercial projects.
Pros and Cons of AI Floor Plan
Pros
- Generates professional floor plans from text descriptions rapidly.
- Complies with international drafting standards (ISO 128, AIA/NCS).
- Centralized project management supports team collaboration.
- Multiple rendering styles available for different use cases.
- Free trial available for evaluation before commitment.
Cons
- AI interpretation may require manual refinement for complex layouts.
- Customization flexibility less granular than traditional CAD software.
- Construction-ready plans require professional verification.
- Data security depends on provider's infrastructure and policies.
- No offline functionality; fully reliant on internet connection.
Core Features of AI Floor Plan
Text-to-Floor Plan Generation
Converts natural language spatial descriptions into professional floor plans rapidly, adhering to international drafting standards such as ISO 128, AIA/NCS, and GB/T 50104 for immediate project proposal and construction use.
Project-Based Management
Organizes design work into projects, archives all generated schemes and versions, and supports team collaboration through centralized storage and comparison tools for streamlined workflow.
Floor Plan Optimization
Utilizes an integrated AI optimizer to intelligently analyze and refine spatial layouts, functional zoning, and circulation patterns, enhancing space utilization and design quality automatically.
Multi-Style Rendering
Generates high-quality rendered floor plans in various styles, from technical monochrome CAD drawings to modern presentation visuals, accommodating different project phases and client preferences.
One-Click Export
Allows instant export and download of compliant floor plan files in standard formats, enabling direct use in client proposals, presentations, and construction references without secondary editing.
Use Cases of AI Floor Plan
- Architects: Generate ISO 128-compliant floor plans from natural language descriptions for schematic design phases.
- Interior Designers: Optimize compact apartment layouts using AI analysis of functional zoning and circulation patterns.
- Property Developers: Rapidly produce multiple floor plan schemes for investor project proposals with one-click export.
- Design Teams: Manage and compare design variations within a single project using AI-generated floor plan archives.
- Commercial Space Planners: Create restaurant or office layouts that automatically exclude unsuitable functions.
FAQs of AI Floor Plan
What problems does the AI Floor Plan Generator solve?
The AI Floor Plan Generator addresses inefficiencies in traditional design workflows by automating floor plan creation. Professionals such as architects, interior designers, and property developers can swiftly convert spatial concepts into professional, standards-compliant drawings through simple text descriptions. This eliminates time-consuming manual drafting in CAD, enhances design iteration speed, and improves client communication by providing tangible proposals rapidly.
Can the generated floor plans be used directly for commercial projects?
Yes, generated floor plans can be used directly for commercial purposes. Users retain full commercial rights to all output, which complies with international drafting standards like ISO 128, AIA/NCS, and GB/T. These plans are suitable for client proposals, project tenders, construction references, and marketing materials without requiring secondary processing, meeting professional delivery requirements.
Is an architectural design background required to use the tool?
No architectural design background is necessary. The tool employs advanced natural language understanding to interpret everyday language descriptions, such as room counts and functional needs. This lowers the entry barrier, allowing design novices and experienced professionals alike to generate compliant floor plans quickly without mastering complex CAD software.
What advantages does it offer compared to traditional CAD software?
Compared to traditional CAD, the AI Floor Plan Generator uses an intent-driven approach that reduces design time from hours or days to seconds. It automates technical drafting tasks, supports project-based management, enables version comparison, and allows multi-device access. This shifts focus from manual drawing to creative exploration and client interaction, better suiting fast-paced design environments.
How can one ensure that the generated floor plans meet professional standards?
The tool strictly adheres to international architectural drafting standards, including ISO 128, AIA/NCS, and GB/T 50104. It automatically applies standardised symbol systems, dimension annotations in millimetres, and layer hierarchies. Generated drawings include legends, room names, and area markings, ensuring they are ready for conceptual design, client presentations, and preliminary construction reference.
What types of spatial designs can be generated?
The tool supports diverse spatial types across residential, commercial, and institutional sectors. This includes apartments, villas, offices, retail stores, restaurants, hospitals, schools, and specialised spaces like libraries or senior living facilities. Users can specify parameters such as room count, functional zones, and area constraints, with the AI intelligently generating optimal layouts tailored to the building purpose.
How are multiple design proposals managed?
A project-based management system allows users to create and store multiple design schemes within a single project. Each generation is archived with previews and status tracking, enabling easy comparison of layout options. This centralised approach streamlines workflow, supports team collaboration, and facilitates client discussions by providing organised access to historical proposals and their variations.
What is the precision and accuracy of the generated drawings?
Generated floor plans exhibit high-precision scale accuracy and dimensional consistency, adhering to the closed-loop principle of architectural dimensioning. All annotations use standard CAD formats in millimetres, meeting professional drafting requirements. However, for scenarios demanding exact construction, final verification by a qualified architect is recommended prior to implementation.
Is user design data secure?
User privacy and data security are rigorously protected. All design data, input parameters, and generated drawings are stored within private project libraries and are not disclosed, shared, or used for other commercial purposes. Data transmission employs industry-standard encryption protocols, ensuring information security both in storage and during transfer.
On which devices can the tool be used?
The tool is fully responsive and accessible on desktop computers, tablets, and mobile phones via modern web browsers like Chrome, Firefox, Safari, and Edge. No software installation is required, allowing users to generate and review floor plans from any location with an internet connection, including offices, construction sites, or remote settings.
Which languages and annotations are supported?
The tool supports room names and dimension annotations in over 20 languages, including Chinese (Simplified/Traditional), English, Japanese, Korean, French, German, Spanish, and others. Annotations utilise standard CAD fonts to ensure legibility and professionalism, catering to international project requirements and multilingual client bases.
How long does it take to generate a floor plan?
Generation typically takes seconds to minutes, depending on design complexity. Compared to traditional CAD drafting that may require hours or days, the AI-driven process boosts efficiency by tens of times. Users can monitor progress in real-time and immediately preview or download finished floor plans, significantly shortening project timelines.
How does the AI Floor Plan Generator differ from the AI Floor Plan Editor?
The AI Floor Plan Generator primarily converts natural language descriptions into initial floor plan designs. The AI Floor Plan Editor provides tools for refining those designs, making manual adjustments, and generating floor plans from uploaded images. Both are integrated within the same project management ecosystem to support a seamless workflow from concept generation to detailed editing.
What file formats are supported for exporting generated floor plans?
Exports are available in multiple industry-standard formats to suit various workflows. These include PDF for documentation and presentations, DWG and DXF for compatibility with CAD software like AutoCAD, and high-resolution image formats such as PNG and JPG for marketing materials. All files adhere to drafting standards and require no secondary processing.
How does the integrated Floor Plan Optimizer enhance spatial layouts?
The Floor Plan Optimizer uses AI algorithms to automatically analyse spatial configurations, identifying inefficiencies like wasted space, poor circulation, or suboptimal zoning. It then suggests refined layouts that improve functionality and aesthetic flow. For example, it has demonstrated space utilization increases exceeding 15% in case studies by optimising room arrangements and traffic patterns.
What are the system requirements for using AI Floor Plan?
AI Floor Plan is a cloud-based web application requiring only a modern internet browser (Chrome, Firefox, Safari, or Edge) and a stable internet connection. It works on desktops, tablets, and mobile devices without any software installation or specific hardware demands, making it accessible from virtually any location with web access.
Can exported floor plans be edited in third-party CAD software?
Yes, floor plans exported in CAD-compatible formats such as DWG and DXF can be opened and edited in standard programs like AutoCAD, Revit, or other industry tools. This allows for further customisation, integration with larger project files, or compliance checks by architects, while maintaining dimensional accuracy and layer standards.
How to use AI Floor Plan
- Access the AI Floor Plan platform by logging in, opening the workbench interface for spatial description input via natural language.
- In the description prompt, detail spatial requirements such as room count and layout preferences, enabling AI natural language understanding to extract design parameters.
- Configure core drawing requirements by selecting international drafting standards like ISO 128, AIA/NCS, or GB/T 50104, and set scale, color, and annotation options.
- Under general configuration, choose the basic model and specify project details to align floor plan generation with architectural or interior design contexts.
- Initiate generation by clicking "Generate immediately," prompting AI processing that rapidly produces a compliant floor plan using intelligent space planning algorithms.
- Review the generated floor plan for standard symbols, dimensions, and room labels, using the integrated optimizer to refine functional zoning and circulation if needed.
- Export the finalized floor plan via one-click download, obtaining files that meet drafting standards for direct use in project proposals or construction references.
- Leverage project management tools to store multiple design variations within a project, enabling layout comparison, history tracking, and team collaboration.
AI Floor Plan Website Traffic Analysis
Latest traffic information
- Monthly Visits1.88K
- Bounce Rate38.55%
- Pages Per Visit1.42
- Visit Duration00:00:05
- Global Rank8.95M
- Country/Region Ranking4.27M
Visits Over Time
Top Keywords
| Keyword | Traffic | Volume | Cost Per Click |
|---|---|---|---|
| ai floor plan | 250 | 1.36K | $0.25 |
| ai floor plan generator free from text | 190 | 370 | -- |
| 建築 ai平面 | 140 | -- | -- |
| aifloorplan | 60 | -- | -- |
| plot plan arquitectura con ia | 50 | 70 | -- |
Top Regions
| Region | Percentage |
|---|---|
| United States | 65.17% |
| India | 34.83% |
