
AI Floor Plan Introduction
AI Floor Plan generates floor plans from natural language, compliant with ISO 128 and GB/T 50104, featuring project management and one-click export for architects.

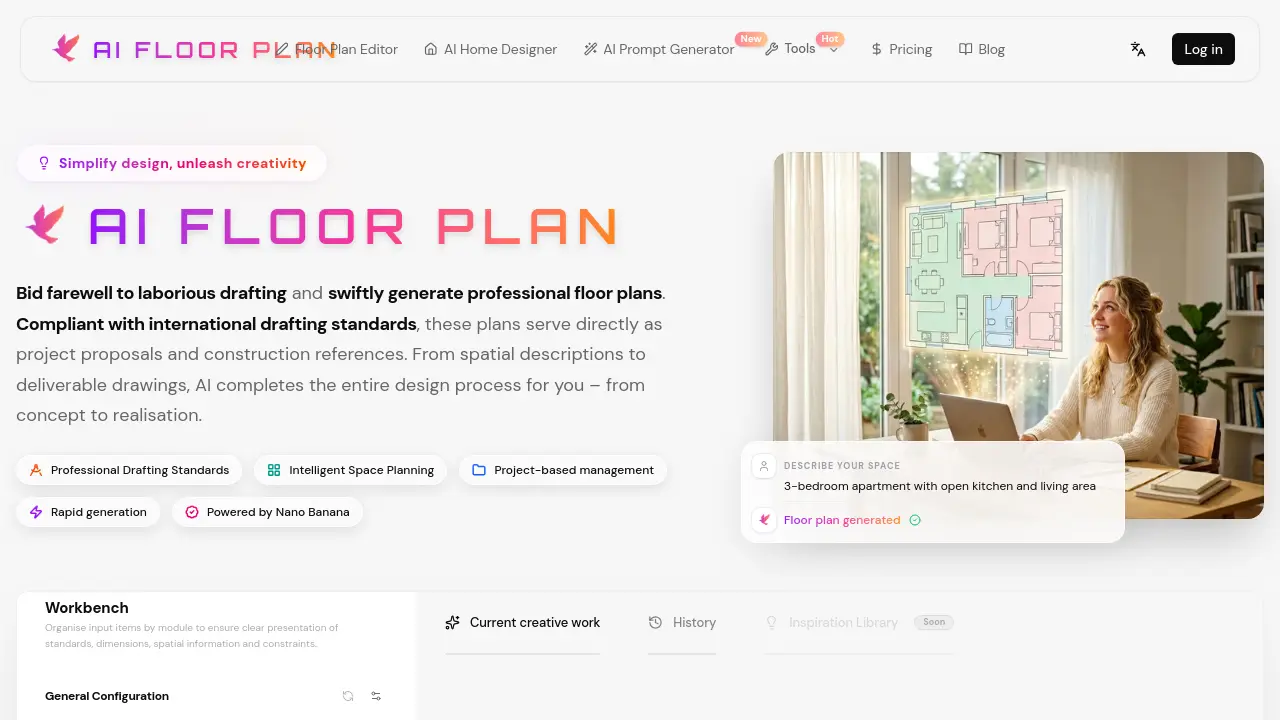
What is AI Floor Plan
AI Floor Plan is an AI-powered design tool that converts natural language descriptions into professional architectural floor plans. Users describe spatial requirements in plain text, and the system generates compliant drawings adhering to international standards like ISO 128 and GB/T 50104. The process eliminates manual drafting, producing layouts in seconds for residential, commercial, and office spaces.
Key functionalities include intelligent space planning, automatic optimization of circulation and zoning, and multi-style rendering for construction or presentation needs. Integrated project management supports version comparison and team collaboration. Exported files are production-ready, requiring no further editing. The tool serves architects, interior designers, and developers by accelerating concept visualization and proposal delivery while maintaining technical accuracy. A free trial is available, with the platform claiming over 200,000 monthly active users.
How does AI Floor Plan work
The AI Floor Plan Generator operates by processing natural language descriptions of spatial requirements through a multimodal AI model. Users specify parameters like drafting standards (ISO 128, AIA/NCS, GB/T 50104), scale, and style within a project-based management interface. The system interprets the input to automatically generate dimensionally accurate floor plans that comply with international standards. This floor plan generator completes the entire drafting process—from concept to annotated drawing—in seconds. Outputs support multiple rendering styles and one-click export for immediate use in project proposals, client presentations, or construction references, eliminating manual CAD drafting while maintaining professional quality.
Benefits of AI Floor Plan
The AI Floor Plan Generator rapidly transforms natural language descriptions into professional floor plans compliant with international drafting standards like ISO 128 and GB/T 50104. Its integrated optimizer refines spatial layouts, circulation, and functional zoning. Project-based management allows for efficient storage and comparison of multiple design variants for client presentations. Plans support multiple rendering styles and can be exported directly for use in proposals or construction, significantly reducing design time without requiring CAD expertise for both residential and commercial projects.
Pros and Cons of AI Floor Plan
Pros
- Generates professional floor plans from text descriptions rapidly.
- Complies with international drafting standards (ISO 128, AIA/NCS).
- Centralized project management supports team collaboration.
- Multiple rendering styles available for different use cases.
- Free trial available for evaluation before commitment.
Cons
- AI interpretation may require manual refinement for complex layouts.
- Customization flexibility less granular than traditional CAD software.
- Construction-ready plans require professional verification.
- Data security depends on provider's infrastructure and policies.
- No offline functionality; fully reliant on internet connection.
