
AI Floor Plan Core Features
AI Floor Plan generates floor plans from natural language, compliant with ISO 128 and GB/T 50104, featuring project management and one-click export for architects.

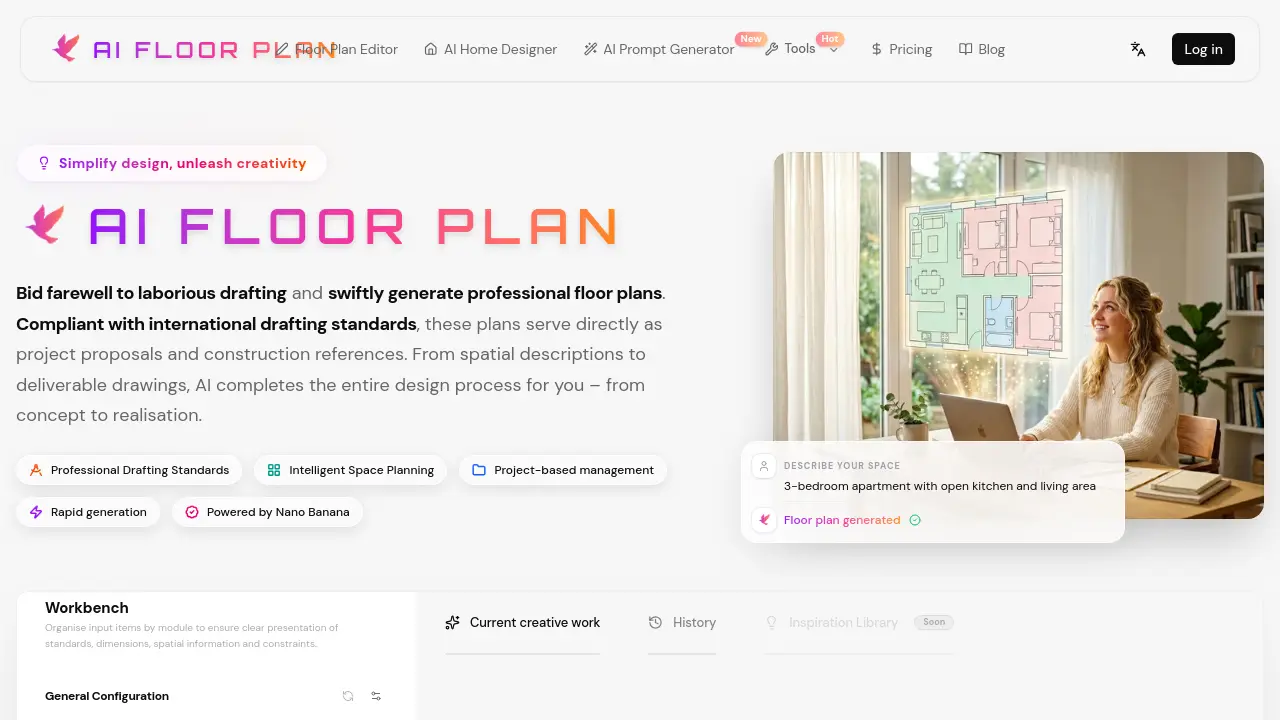
Core Features of AI Floor Plan
Text-to-Floor Plan Generation
Converts natural language spatial descriptions into professional floor plans rapidly, adhering to international drafting standards such as ISO 128, AIA/NCS, and GB/T 50104 for immediate project proposal and construction use.
Project-Based Management
Organizes design work into projects, archives all generated schemes and versions, and supports team collaboration through centralized storage and comparison tools for streamlined workflow.
Floor Plan Optimization
Utilizes an integrated AI optimizer to intelligently analyze and refine spatial layouts, functional zoning, and circulation patterns, enhancing space utilization and design quality automatically.
Multi-Style Rendering
Generates high-quality rendered floor plans in various styles, from technical monochrome CAD drawings to modern presentation visuals, accommodating different project phases and client preferences.
One-Click Export
Allows instant export and download of compliant floor plan files in standard formats, enabling direct use in client proposals, presentations, and construction references without secondary editing.
Use Cases of AI Floor Plan
- Architects: Generate ISO 128-compliant floor plans from natural language descriptions for schematic design phases.
- Interior Designers: Optimize compact apartment layouts using AI analysis of functional zoning and circulation patterns.
- Property Developers: Rapidly produce multiple floor plan schemes for investor project proposals with one-click export.
- Design Teams: Manage and compare design variations within a single project using AI-generated floor plan archives.
- Commercial Space Planners: Create restaurant or office layouts that automatically exclude unsuitable functions.
